Understand.
Start with the space, the way you live and the change you want to make. Explore your priorities before deciding what the project needs.

Considered from the ground up
A better way to live in the place you call home. Thoughtful extensions, considered renovations and spaces with a purpose.
Explore the possibilitiesMore room around the kitchen table. Better light on a quiet morning. A place to work, to gather, or simply to breathe. Good building starts with understanding what you want your home to do.
The Northline approach brings the practical and the personal together: a clear scope, a considered plan, and attention to the parts you’ll live with every day.
More room, with a natural connection to the home you already love. Kitchen, living and garden-facing spaces.
↗A fresh perspective on your existing space, from rethinking the layout to choosing the finishing details.
↗A home shaped around its setting and the way you want to live, considered from the first conversation.
↗

3 illustrative spaces · Photography used to demonstrate the project gallery.
Start with the space, the way you live and the change you want to make. Explore your priorities before deciding what the project needs.
Bring the scope, drawings, practical requirements and budget into one clear plan. Know what’s included before work begins.
Turn the agreed plan into a place to live. Keep communication clear as the project moves from the first works to the final details.
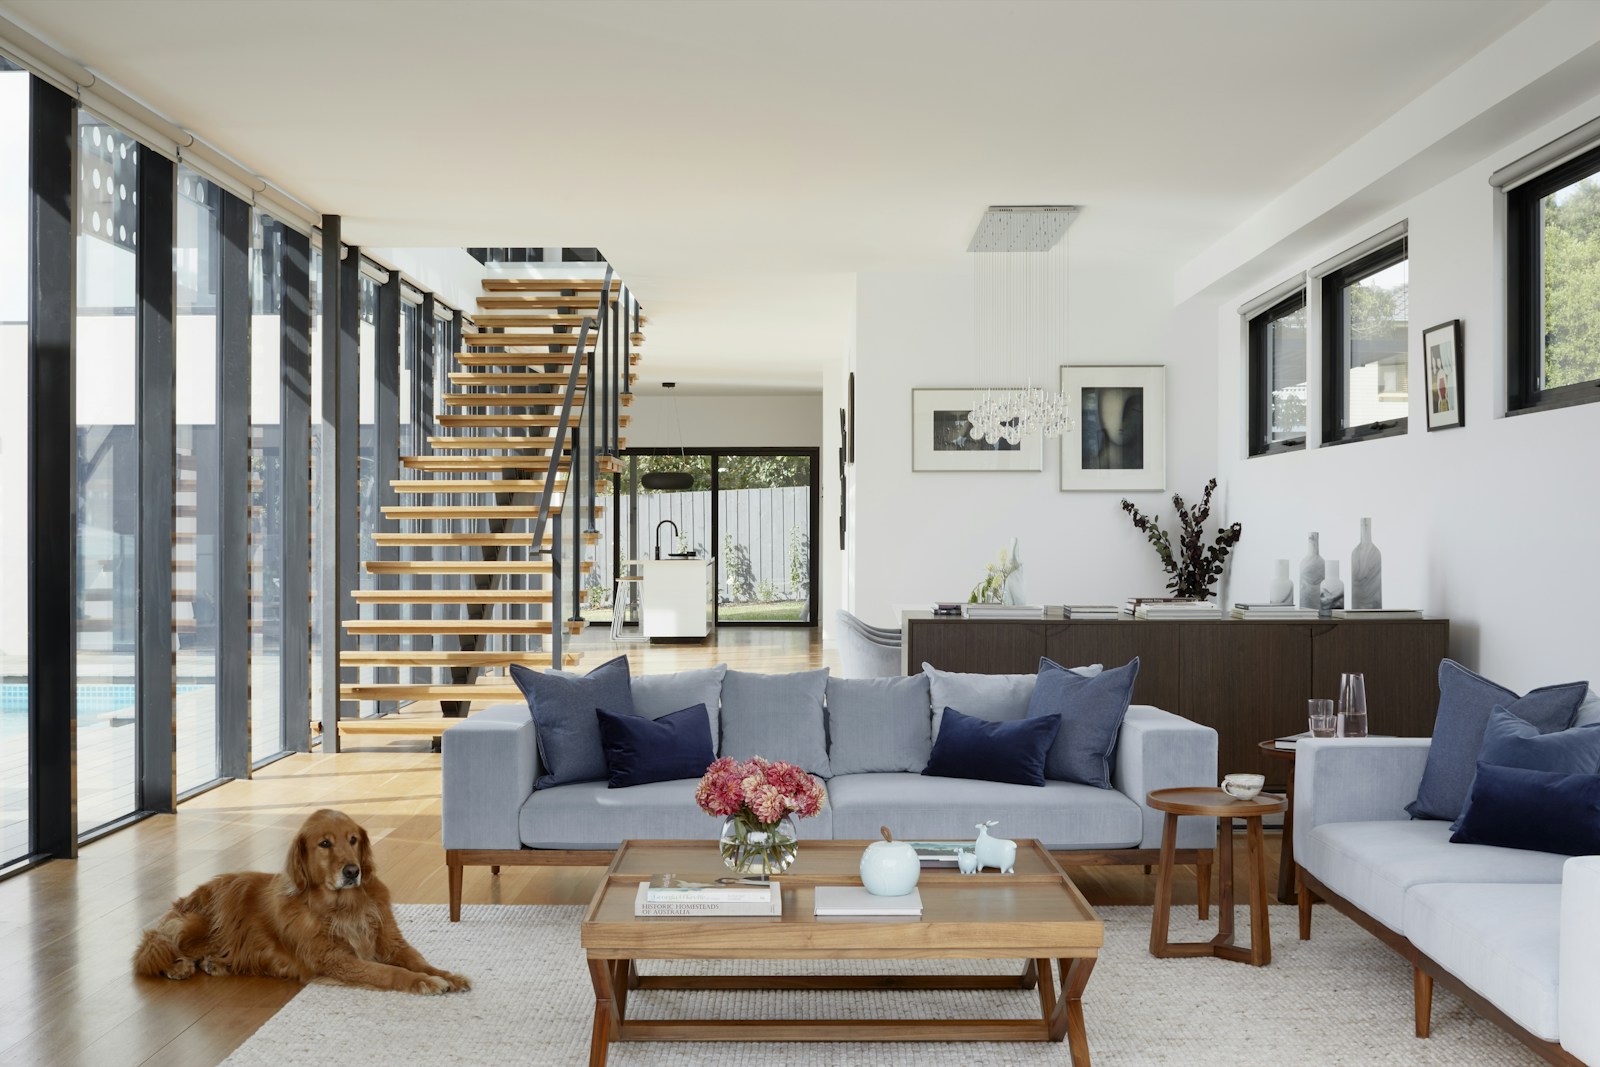
The details make the difference
Light, flow, storage, texture. It’s often the quieter decisions that make the biggest difference to how a home feels.
Give those details space in the conversation from the beginning, so the finished result works as thoughtfully as it looks.
Tell us what better looks like ↗Use this short planner to turn a starting point into a clearer project brief.
Try the enquiry experience. This demonstration creates an on-screen brief only; nothing is submitted and the budget ranges are not quotations.
The brief planner works from the idea stage onwards. Choose your current stage so a real builder could understand whether you’re exploring possibilities, developing drawings or preparing for work.
No. The ranges in this demonstration are a way to communicate a working budget. A real quotation would depend on the scope, drawings, location, condition and materials for a specific project.
Northline is an example brand created for this Sick Sites website demonstration. The gallery uses illustrative architectural photography to show how a builder can present their own projects.
You’ll see a summary of your selections and a useful next step. The preview stays in your browser and does not send an enquiry or save your details.